Framing

Framing in Vaughan

Structural framing across Vaughan: framing for additions, garages, and renovation prep, built to plan, built for York Region-area homes and Ontario winters.

5
Exterior trades, one crew
1
Foreman from quote to cleanup
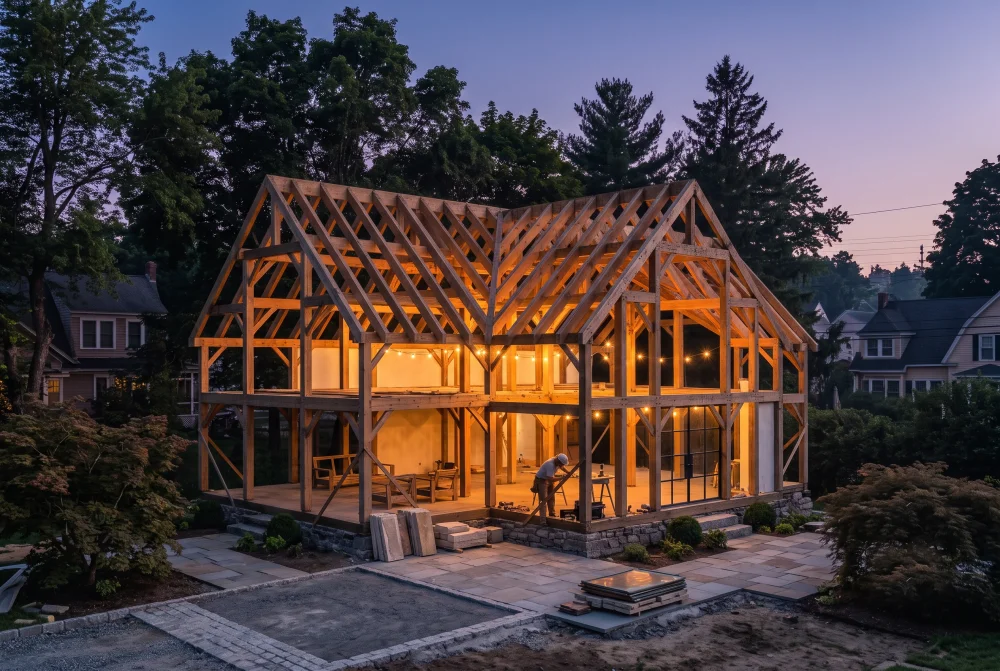
Timber wall framing assembled for a residential addition
Local know-how

Blue Knight Renovations provides framing throughout Vaughan, from Kleinburg and Maple to the surrounding York Region area. We handle framing for additions, garages, and renovation prep, built to plan.

Every Vaughan property is different: existing structure and lot conditions shape every framing job. We walk the site, confirm what the lot allows, and scope the work before quoting.

Scope and materials

Built around the way you use it.

The framing scope follows the structure and the drawings behind it. These are the three ways the work usually comes in.

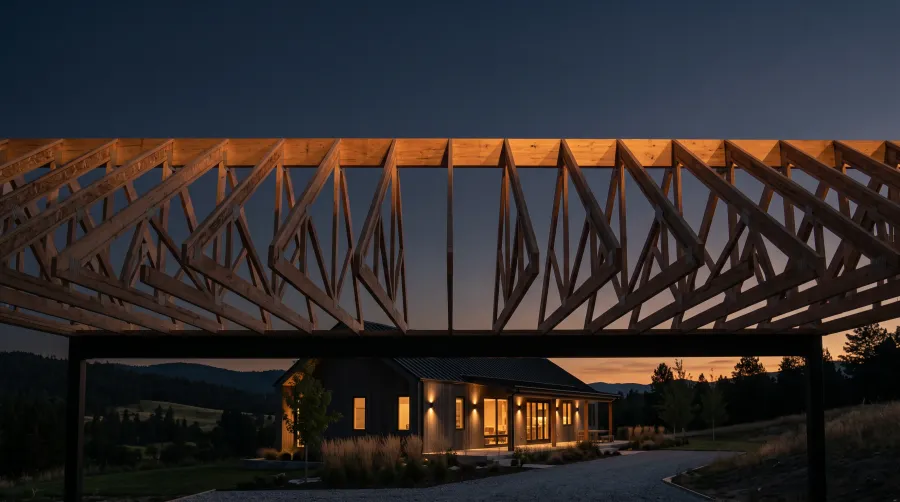
Engineered roof trusses framed against the sky
Engineered roof trusses set to the ridge line
01

Load-bearing

Structural Framing

The load-carrying walls, floors, and roof structure, assembled to the engineering drawings so the building stands the way it was designed to.

  • Built to the structural drawings
  • Wood and engineered lumber
  • Additions, garages, and outbuildings
02

Renovation prep

Interior Framing

Partition walls and framed openings that lay out an interior space and get it ready for the rest of the renovation.

  • Partition walls
  • Door and window openings
  • Interior renovation prep
03

New footprints

Additions & Structures

Full frames for additions, garages, and outbuildings, laid out and stood up to the drawings from the ground floor to the roofline.

  • Addition framing
  • Garage framing
  • Outbuilding framing
From first look to final detail

A process you can follow.

Three steps, one crew, working from an approved drawing set through to a checked, inspection-ready frame.

  1. 01

    Read the drawings

    We go through the dimensions, assemblies, openings, and material notes before a board is cut, so the layout matches the plan exactly.

  2. 02

    Lay out and frame

    Walls, floors, and openings are laid out on site and framed in the wood or engineered lumber the drawings call for.

  3. 03

    Check and hand off

    We check the framing for plumb, level, and square, confirm the bracing and connections, and leave it ready for inspection and the next trade.

Details that matter

What good work looks like.

Framing is the part nobody sees once the walls close in, which is exactly why it has to be right the first time.

01

Built to the plan

Dimensions, openings, and member locations come straight off the drawings, so what gets framed is what was engineered and approved.

02

The right lumber in the right place

Dimensional wood and engineered members each go where the drawings call for them, matched to the load and the span they carry.

03

Square, plumb, and level

We check the framing as it goes up, because every trade after us, from siding to interior finish, depends on it being true.

04

Ready for inspection

The framing is handed off checked and braced, so the inspection and the next trade both move without a callback.

Gallery

A look at the work.

Questions before the first conversation

The practical details, up front.

Do you frame additions in Vaughan?

Yes. We frame rear additions, side extensions, and structural modifications from engineering drawings, coordinating inspections with Vaughan's building department.

Does Blue Knight Renovations serve Vaughan?

Yes. We complete framing projects throughout Vaughan and the wider York Region area, including Kleinburg and Maple.

How do I get an estimate for framing in Vaughan?

Contact us to book an on-site visit. We look at the Vaughan property, discuss scope, and provide a quote before any work begins.

Good to know

Framing Built for Vaughan

Framing work in Vaughan means accounting for local lot conditions, access, and the mix of housing across Kleinburg and Maple.

Blue Knight Renovations brings the same crew, materials, and build standard to every York Region-area project, with no subcontracting the work out once the quote is signed.

In our clients’ words.

Built with us? Share your experience

The quote we got didn't change at all, even after they pulled the old ledger board and found rot underneath. And it was the same foreman the whole way through, from the first walkthrough to the final cleanup.

Rob and Tamara C.

We needed a fence up fast before our dog found another way out. The crew had it done in three days and the gate still swings straight, so we haven't had to call them back for anything.

Joey S.

They replaced our cracked driveway here in Vaughan. They sorted out the permit themselves, and even with a few rain delays they still poured when they said they would. The cleanup afterward was better than we expected too.

Taylor H.
Ready When You Are

Ready to schedule your estimate?

Tell us what you are planning. We will review the scope and arrange a walkthrough of the property.

Call us directly

(416) 000-0000

Book online

Book a free estimate